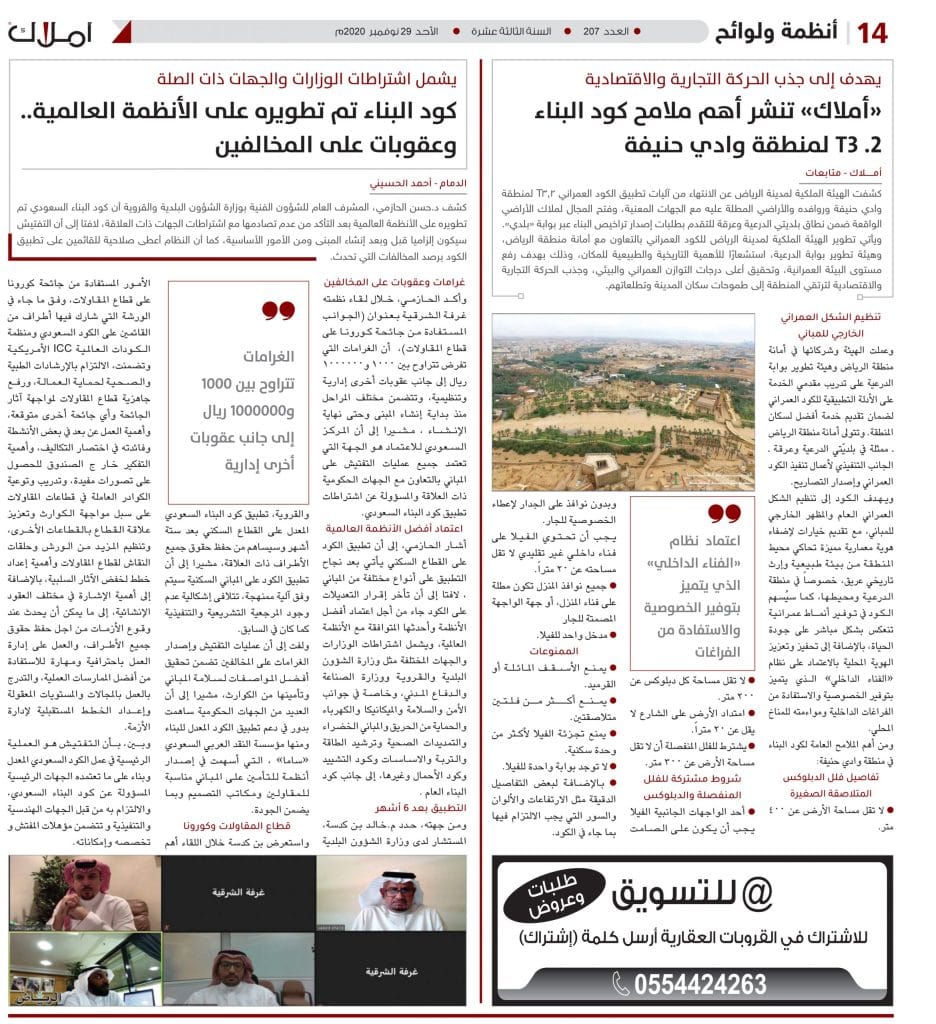

The Royal Commission for Riyadh City revealed the completion of the mechanisms for implementing the urban building code T3.2 for the Wadi Hanifa area and its tributaries and the lands overlooking it with the concerned authorities, and opened the way for landowners located within the scope of the municipalities of Diriyah and Arqa to submit applications for issuing building permits through the "Baladi" portal.
The development of the urban code by the Royal Commission for Riyadh City, in cooperation with the Riyadh Region Municipality and the Diriyah Gate Development Authority, comes in recognition of the historical and natural importance of the place, with the aim of raising the level of the urban environment, achieving the highest levels of urban and environmental balance, and attracting commercial and economic activity so that the region rises to the aspirations and ambitions of the city’s residents.
Organizing the external urban form of buildings
The Authority and its partners in the Riyadh Region Municipality and the Diriyah Gate Development Authority worked to train service providers on the practical guidelines for the urban code to ensure better service for the area's residents. The Riyadh Region Municipality, represented by the Diriyah and Arqa municipalities, is responsible for the executive aspects of implementing the urban code and issuing permits.
The code aims to regulate the general urban form and the external appearance of buildings, while providing options to give a distinctive architectural identity that mimics the surrounding area from a natural environment and a rich historical heritage, especially in the Diriyah area and its surroundings. The code will also contribute to providing urban patterns that directly reflect on the quality of life, in addition to stimulating and enhancing the local identity by relying on the "inner courtyard" system, which is characterized by providing privacy, taking advantage of the internal spaces and adapting to the local climate.
Some of the most important general features of the building code in the Wadi Hanifa area are:
Details of small semi-detached duplex villas
The land area must be at least 400 meters.
The area of each duplex is no less than 200 meters.
The land's extension along the street must be at least 20 meters.
For detached villas, the land area must be at least 300 meters.
Common conditions for detached villas and duplexes
One of the villa's side facades must be silent and without windows on the wall to give privacy to the neighbor.
The villa must have an unconventional inner courtyard of no less than 20 meters in size.
All the windows of the house face either the house's courtyard or the solid facade of the neighbor's house.
One entrance to the villa.
Building code prohibitions
Sloping or tiled roofs are prohibited.
More than two adjacent villas are prohibited.
It is prohibited to divide the villa into more than one residential unit.
There is no single gate to the villa.
In addition to some fine details such as heights, colors, and fences, which must be adhered to in accordance with what is stated in the code.