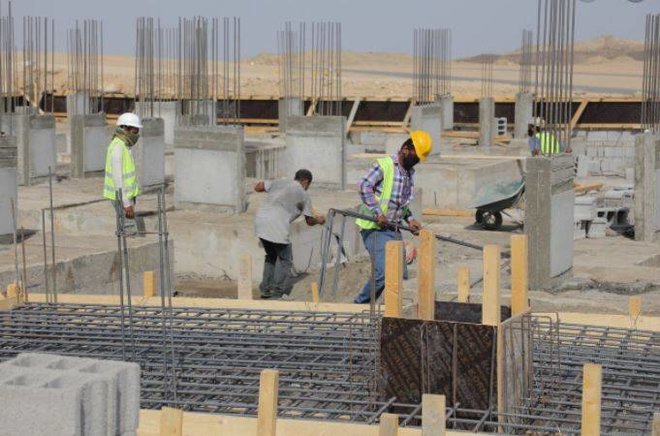

The Ministry of Municipalities and Housing has outlined 5 objectives for updating the requirements for the construction of residential buildings, which were announced on July 15 of this year.
The ministry said in an infographic published on its account on the social media platform X that these goals include the following:
- Meeting the aspirations of the beneficiaries
- Improving the quality of life
- Achieving a positive impact on the urban environment
- Improving the urban landscape
- Providing the best standards in construction work

On July 15, the Ministry of Municipal Affairs, Rural Development and Housing, before changing its name to “Ministry of Municipalities and Housing,” announced a package of new amendments to the building regulations, aimed at increasing the area of residential villas, organizing them, improving the living environment, and providing more parking spaces.
The most notable amendments include:
- The percentage of construction in the ground floor and first floor of residential villas increased from 70% to 75%.
- The division of the roles in residential villas is such that each unit is a separate residential unit with its own entrance, while providing a parking space for each residential unit within the boundaries of the property.
- Canceling the front walls of the villas located on the street, and converting the front buffer area into parking spaces.
- Mandate to provide at least one parking space within the property limits for each residential villa with an area of 400 square meters or less, and two parking spaces for villas with an area exceeding 400 square meters.
- Allowing the ground floor role in multi-story residential buildings to be dedicated to parking spaces, without counting it from the number of regular floors.
- Increasing the percentage of housing in the upper annexes of the villas to 70%.
- Allowing the use of the basement for residential living in villas and residential complexes, providing ventilation and natural lighting in accordance with the requirements of the Saudi Building Code.
- The requirement is that the size of the bedroom for drivers and employees at home must be no less than 2.1 square meters, and the area must not be less than 6.5 square meters.
- Prohibit the installation of air conditioning units and all types of extensions on facades located on main roads and streets.
These amendments aim to improve the quality of life in the Kingdom of Saudi Arabia, provide a more comfortable and suitable residential environment for the population's needs, and promote the utilization of available spaces.