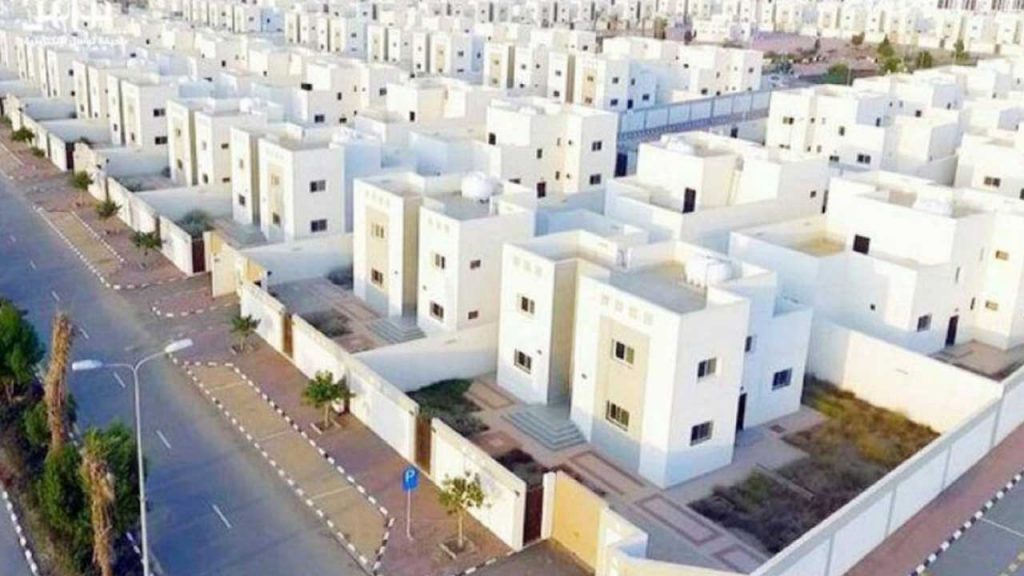
Once the concrete for the columns has been poured and the formwork removed, the site is cleaned in preparation for the arrival of the blocks needed to build the ground floor. It is advisable for the owner to meet with the site engineer or contractor to determine and verify the actual dimensions of the windows and doors (width, height) based on the approved plans, as adjustments can still be made at this stage.
The exterior walls surrounding the building must be thermally insulated according to the width of the wall, which is: For a 35 cm wall thickness, this means constructing two walls (a 15 cm block wall on the inside and a 10 cm block wall on the outside, with 10 cm of thermal insulation in between); for a 30 cm wall thickness (construct a wall with 15-cm blocks on the inside and 10-cm blocks on the outside, with 5-cm-thick thermal insulation in between); for a foundation width of 20 or 25 cm, a single wall is constructed according to the foundation width, provided that the materials used (the blocks) must be thermally insulated; options include insulated concrete blocks, red bricks, and Siporex blocks. It is crucial that the thermal insulation aspect be given careful attention at this stage.
Some contractors, when constructing the walls surrounding the building—specifically around window openings—place non-insulated concrete blocks around the perimeter of the window on all sides, especially when the exterior walls are made of red brick or Siporex blocks, in order to install and secure aluminum frames directly onto the blocks later. There is no doubt that this practice is unacceptable due to the loss of thermal insulation around the windows, The correct method is to place insulated blocks around the window perimeter and construct a reinforced concrete "shoulders and sill" for the window that is the same width as the wall and 10 cm thick.
If the exterior wall surrounding the building consists of two walls with thermal insulation between them, it is preferable to use a mesh designed for blocks, which is installed after constructing three courses of blocks from the ground up to a height of 60 cm, This mesh effectively connects the two walls. It is advisable to use galvanized steel angles, which are secured to the columns to connect the wall to the columns, The use of galvanized angles is essential when the columns are smooth and plywood was used in their casting.
If there are pipes for plumbing, electricity, or HVAC, the contractor must coordinate with those contractors to have them come and run the pipes upward before starting to build the walls to avoid having to break through the walls later.
@majedmohaimeed