
Prepared by: Rima Al-Samrai – Jumana Abdul Razzaq
Interior Design – Since establishing its regional headquarters in Dubai in 2018, LWK+PARTNERS has been working to develop the urban environment in the region, particularly in the Kingdom of Saudi Arabia. In one of the firm’s latest initiatives, it launched the publication «The Red Envelope,» inspired by the tradition of red envelopes given as gifts on special occasions—particularly in Asian communities—which reflect the roots of the firm, headquartered in Hong Kong. «The Red Envelope,» in its three editions, addresses various themes and topics centered on built environments, the challenges they present, and the relationship between people and these changing environments. It serves as a free resource for disseminating knowledge and enriching architectural content globally and in the region. It is available in limited print runs and as digital copies on the company’s website as part of a unique initiative that embodies the principles of knowledge sharing and corporate philanthropy.
Exploring the Concept of «Between the Two»
Each issue features contributors from diverse backgrounds who enrich the culture of dialogue and discussion by presenting distinctive content and ideas. In the latest edition, titled «Between the Two,» the discussion explored this concept from several angles; among the most significant of these was a look at the architectural history of the city of Riyadh, from its founding to its growth.
In Riyadh, context-driven architecture marked a period of development toward the end of the last century, but what is the architectural identity of the Saudi capital today as it navigates between its contemporary roots and its promising future?
Riyadh Captures the Interest of Historians
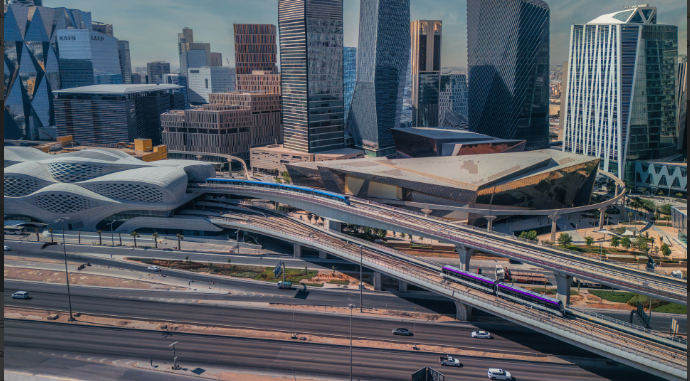
One of the greatest historical cities in the Middle East and the capital of the Kingdom of Saudi Arabia, Riyadh has long captured the interest of historians, economists, and Islamic and Arab urban planners. Following the oil price hike in the 1970s, Riyadh experienced an extraordinary development boom, with an average of 11,500 building permits issued each year between 1977 and 1986. The city’s ongoing development has been studied worldwide, and the American publication *Newsweek* dubbed it "the largest construction site in human history." This led to the emergence of Saudi architectural firms and government institutions, as well as attracting architects, and Riyadh quickly became fertile ground for experimentation in the built environment and a platform for blending modern and contemporary architecture with traditional architectural styles.
Designing a Construction Approach to Realize Facades
According to Dr. Saleh Al-Hathloul, a Saudi university professor and architectural critic, in one of his lectures on this topic, the designers of these buildings pioneered an approach to facade design, which was later adopted by a number of architects working in Riyadh. Notable buildings from this period include the Institute of Public Administration, designed by "Walter Gropius Cooperative Architects," as well as the King Saud University campus, which was designed by «HOK» and a four-person team.
The mid-1980s saw the emergence of a new awareness regarding architecture and construction in Riyadh. As Al-Hathloul noted, a number of Arab and Saudi architects began to play a greater role in the city’s development, most notably Basem Al-Shahabi, director of Al-Omrania & Partners; the Saudi Environment Group Consulting Firm; and Abdulrahman Al-Junaidi.
Reviving Traditional Architecture
At that time, Al-Shahabi designed the headquarters of the Gulf Cooperation Council in Riyadh, which aimed to evoke the region’s traditional architecture, as well as the initial design for Tuwaiq Palace, which was later completed in collaboration with the German firm "Atelier Frei Otto" and «Boro Habold» from the United Kingdom. Tuwaiq Palace was built in 1985 in the Diplomatic Quarter, and was praised for bridging the past and the present with its reinforced concrete structure, limestone-clad exterior walls, and tension-structured tents.
An Independent Initiative in Research and Documentation
According to Saudi Architecture, an independent initiative specializing in research, documentation, and archiving of architectural content in the Kingdom, architects of the 1970s and 1980s sought to develop their own approach and determine how that approach related to the local context. Architect Najoud Al-Sudairi, one of the founders, said, "In my opinion, Omraniya was truly trying to define the harmony of what modernity looks like in a city like Riyadh." «Whereas Bay’ah focused heavily on context-driven Najdi architecture that sought to preserve an aspect of the past that maintains identity,» added her colleague, architect Sarah Al-Issa, «Yes, and as for Abdulrahman Al-Junaidi, we can clearly see buildings featuring austere architecture and Islamic architecture.»
The Evolution of Contextual Architecture in Riyadh
The 1980s and early 1990s saw an increase in the development of contextual architecture in Riyadh, which drew on traditional Najdi motifs through a contemporary lens.Examples abound, including Palestinian-Jordanian architect Rasim Badran’s design for the Grand Mosque in Riyadh and the Palace of Governance (1992). Badran and his firm, Dar Al-Omran, succeeded in recreating the character and spirit of the ancient Islamic city, not only by incorporating traditional Najdi forms, but also by integrating the mosque into the urban fabric of the old city center.
Projects That Give Cities a Distinct Identity
The Riyadh City Development Authority presented the design for the Ta’meer Center (1997), which establishes a link between the city’s urban development and Riyadh’s social and cultural identity by integrating urban variables such as heritage, the environment, and patterns of movement.
Engineer Badran said, "As Riyadh flourished, these projects gave the city the distinct identity we see today." «Some of the projects we undertook in the city center, or the Al-Dira neighborhood—such as the Grand Mosque and the Governor’s Palace—have given the city a »memory of place,« which means reflecting the area’s history through an understanding of its architectural heritage and integrating it with the values and ethics of society.« In turn, this has produced an architectural product connected to the local environment, climate, and geology of the region, adding distinctive social value.
Integrating Heritage in a Craftsmanship-Oriented Manner
Architect Jamal Badran said: "In my opinion, there are three approaches to how architects design buildings in Riyadh today." «Those who try to integrate heritage in a more traditional way, those who try to embrace the concept of heritage and incorporate community values, and those who adopt a more modern approach linked to technology.»
One of the driving forces preserving Riyadh’s architectural identity as it moves forward from its founding to its future is the Salmanian architectural vision, a developmental approach derived from King Salman, who ruled Riyadh for more than 40 years. Since the 1980s, all major projects under the supervision of the Riyadh Municipality have been guided by his ideals. King Salman’s deep pride in the Kingdom’s historical, political, social, and architectural heritage shaped his personal vision for how the city should be developed. He opposed the adoption or imposition of modern Western or Eastern styles that had no connection to the local environment.
The Saudi Architecture Team, which includes Mansour Al-Sufi and Fawza Al-Brik, said: "The term "Salmanian architecture« is present in all project proposals.» «It was originally coined in the 1990s and is now reemerging, coinciding with the emergence of new projects.
Decor