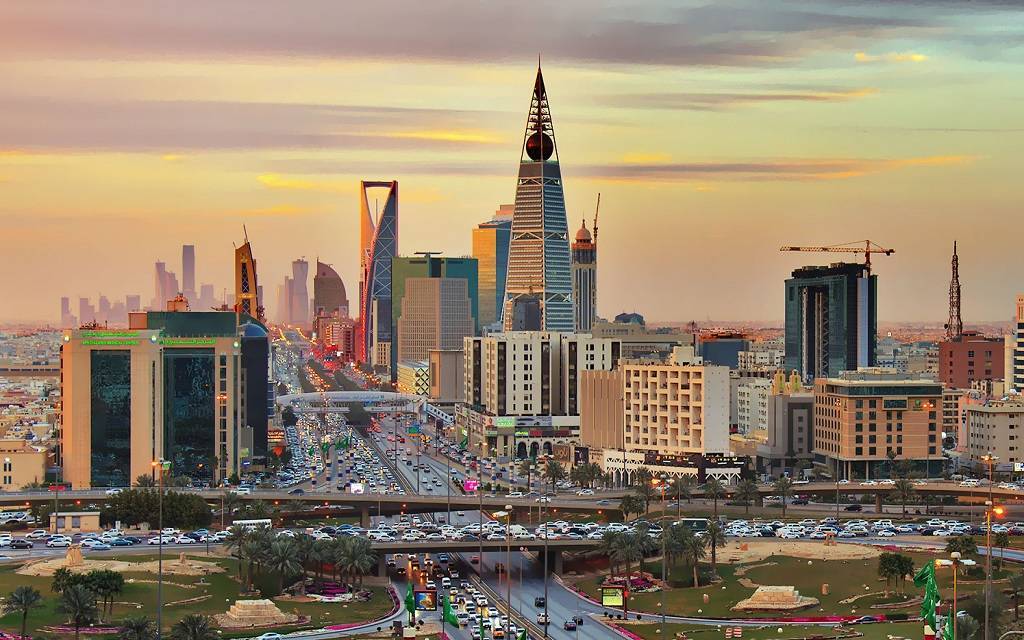

The design guide for the urban code of Riyadh , specifically for the villa model (A) within the Real Estate Balance Program , revealed a comprehensive set of requirements and regulations governing the development of residential lands, including building ratios, setbacks, and heights, in addition to requirements for the design of courtyards, yard, fences, parking spaces, site coordination, and services, as well as architectural facade specifications and privacy elements.
The guide aims to enable beneficiaries of the Real Estate Balance Program to understand the approved architectural regulations and guidelines in a simplified and practical manner, helping landowners to make the right design decisions from the early stages of the project, and reducing erroneous interpretations and inaccurate explanations of building requirements.
The issuance of independent guides for each land model comes within an approach aimed at clarifying the requirements specific to each case, raising the quality of the urban environment, achieving integration between residential neighborhoods, and enhancing the efficiency of land use, which will be reflected in the quality of housing and life for beneficiaries.
Building ratios, number of floors, and setbacks
The guide specifies the basic requirements for developing the villa model (A), which allows for the construction of a ground floor and a first floor, in addition to an upper annex, while specifying the land coverage ratios to ensure the organization of the distribution of urban blocks within the plot of land.
According to the regulations, the coverage ratio of the ground floor is 60% of the land area, including the ground floor annex, while the coverage ratio of the first floor is 55%, while the building ratio of the upper annex may not exceed 50% of the area of the first floor.
Regarding setbacks, the guidelines mandate a 6-meter front setback, while specifying requirements for other facades based on the plot's location. At the rear, construction on the ground floor is permitted without a setback requirement, while the upper floor requires a minimum setback of 2 meters. On the first side facade, construction is allowed along its entire perimeter without a setback, but windows or any other openings are prohibited. The minimum setback on the second side facade is 2 meters for both the ground and upper floors.
The guide specifies the setback of the main facade of the upper floors at a distance of 4.8 meters or 6 meters, according to the approved model, while emphasizing that the permissible setback limit should not be exceeded.
It also allows the first floor to project onto the front facade by no more than 1.2 meters, provided that the distance between the ground floor extension and the projection is not less than one meter.
As for the upper extension, its building area must not exceed 50% of the first floor area, with a setback of no less than 3 meters from the first floor parapet on the front facade. The guide recommends providing a suitable rear setback that allows for allocating space for the service roof.
Courtyards and patios... privacy and defined spaces
The guide devoted a special section to organizing courtyards and patios, considering them as essential elements in the design of residential units. It mandated the provision of a back or side patio or yard for each unit, with the planting of at least one tree, and allowed the use of light awnings, provided that these open spaces are not turned into closed interior spaces.
The guide identified two types of open spaces, the first being the internal courtyard, which is an open external space surrounded by at least three sides of the main building, and its area must not be less than 20 square meters, and its shortest side must not be less than 4 meters, without counting side setbacks within its area, and adhering to its orientation according to the land division plan.
The second type is the back or side yard, which is bordered by the building on at least one side, and its area must not be less than 24 square meters, and its shortest side must not be less than 3 meters, with the allowance of setbacks to be included in its area, and the use of the side yard as a parking lot is prohibited.
In order to protect privacy, the guide prohibits the facing of courtyards in adjacent residential plots, and also prohibits placing air conditioning units and service extensions on the internal facades of courtyards, and prohibits roofing the courtyard or placing services on top of it.
Also, the projection of upper floor blocks onto the inner courtyard is prohibited when its area is at the minimum, with the exception of balconies which are allowed to project a maximum distance of one meter, and not exceed 40% from the perimeter of the courtyard.
11 meters ceiling height of buildings
The code sets specific controls for building heights, so that the total height of the building from the sidewalk level does not exceed 11 meters, with the heights distributed across floors and annexes according to clear limits.
The guide specifies a maximum height of 4 meters for the ground floor and a maximum height of 4 meters for the first floor, while the maximum height for the ground and upper annex is 3 meters.
The height of the main roof jacket was also set at 1.8 meters, while the height of the roof jackets for the ground and upper extensions should range between 20 and 40 centimeters.
Regarding the building levels, the ground floor level must not exceed 30 centimeters above the sidewalk level, with the sidewalk and parking area within the property boundaries being set at 5 centimeters above street level.
The guide emphasizes the need to adhere to the overall height of the building. If the height of one of the floors differs from the specified limits, the excess or deficiency is deducted from the overall height, and then the remaining heights are distributed among the other floors, without exceeding the maximum allowed for each floor.
Fences... of varying heights
The guide divided fences into three main types, including fences for adjacent property boundaries, fences located within the front setback, and entrance fences, with all heights calculated from sidewalk level.
As for the side and back fences overlooking the neighbors, the guide specified their height at 3 meters, while it stipulated that the side fences located within the front setback area must be solid without openings, and that their height should not exceed 1.6 meters.
It also prohibits the construction of a fence on the front property boundaries, while obligating the owner to extend the front fences on the side property boundaries within the front setback area.
It is permissible to build an entrance wall with a height of up to 3 meters to separate the front setback area from the internal courtyards and yardes, with the aim of preserving privacy, with the determination of executive alternatives depending on whether there is a ground annex or not, and the requirement that the entrance wall be set back a distance of no less than 3 meters from the front property boundary in one of the approved alternatives.
The guide stressed the need to build side fences within the property boundaries, and not to be satisfied with the neighbor’s wall, while providing a structural gap between the villa’s fence and the neighbor’s fence with a thickness ranging between 2.5 and 5 centimeters.
It is also prohibited to install screens or any other additions for the purpose of covering fences or increasing their height beyond the approved limits.
2% Minimum Green Spaces
The guide requires landowners to allocate at least 2% of the land area for green spaces, with a total area of no less than 6 square meters, and to plant at least two trees within the front setback.
It also stipulated the use of local plants that are compatible with the environmental conditions of the region, according to the types listed in the guide, in addition to adhering to paving materials suitable for parking lots, such as interlocking tiles or suitable alternative materials, provided that the surfaces are not smooth and slippery.
Designing the slopes of the floors requires directing them towards the planting basins, ensuring load-bearing capacity, quality of finish, and compatibility with the architectural identity.
The guide specified a range of colors that are compatible with the local architectural style and the surrounding environment. It also stipulated that planting basins must be within the property boundaries, at the level of the sidewalk without raised edges, while adhering to their approved locations and isolating them.
The list of suggested plants includes trees, shrubs, climbers, ground cover plants and grasses, such as Bauhinia, Acacia, Callistemon, Cordycetes, Bougainvillea, Jasmine, Lemongrass, Pandanus, and other species specified in the guide.
Two parking spaces within the property boundaries
The guide requires the provision of two parking spaces within the boundaries of the villa's property, with the installation of canopies according to the approved design specifications.
The minimum dimensions for a single parking space were set at 5.50 meters in length and 2.80 meters in width, while the height of carports should not exceed 3 meters.
It was also stipulated that the design of the canopies must be consistent with the design of the building in terms of materials, colors and shape, and must not exceed the property boundaries, while using approved materials and taking into account harmony with the architectural character of the villa.
Ground floor annexes: specific area and facade requirements
The guide allows the creation of a ground-floor extension within the front facade, provided that its dimensions do not exceed 4 meters in length and 2.1 meters in width, with the provision of a planting basin extending along the front facade with a width of no less than 80 centimeters.
The ground floor annex area is included in the ground floor coverage ratio specified at 60%, and the distance between the ground floor annex and the projection of the main building must not be less than one meter.
If a chimney is built, its height should not exceed the roof parapet of the annex by an amount between 20 and 40 centimeters. Also, the door openings of the annexes should not be directed towards the street.
Organizing the locations of meters, tanks, and air conditioning units
The guide organized the locations of service elements within the property boundaries, requiring the allocation of a specific and fenced area for water and electricity meters, waste containers, and the gas tank.
It was stipulated that the width of the gas tank should not be less than 80 centimeters, and that the room designated for it should be open at the top, leaving a distance of no less than 80 centimeters between the space designated for water meters and electricity meters.
As for underground tanks, the construction of sewage tanks is prohibited if there is a drainage network. Water and sewage tank locations must be allocated within the 6-meter front setback, with a distance of at least one meter between the two tanks.
The water tank must be resistant to backfilling loads, and its construction method and specifications must be compatible with the nature of the soil and the groundwater level, while the sewage tank must be insulated according to construction regulations.
The construction of a buried gas tank within the side setback is permitted, with full compliance with the security and safety requirements approved by the competent authorities.
As for the external air conditioning units, they must be covered with screens that complement the building facades in terms of materials, colors and architectural details, taking into account the possibility of ventilation and maintenance, and not obstructing air movement or affecting the overall appearance.
It is also prohibited to place air conditioning units in visible locations on main facades or on top of ground-floor annexes.
Regarding building roofs, tanks, equipment, and service elements must be placed on the rear roof designated for services, and the height of the tanks must not exceed the roof parapet, while preventing the placement of any service elements on the roof of the upper annex.
A setback distance of at least 3 meters from the front facade is required, and construction or the placement of services within it is prohibited, while allowing the use of the front area for shaded seating with elements that comply with the design guidelines.
Privacy: Controls for windows and backends
The guide includes a set of provisions to protect the privacy of residential units, which vary depending on whether there is a setback on the ground floor or if the building is on the silent floor.
In the case of a setback on the ground floor, the first floor must be set back at least 1.2 meters from the rear facade if there are windows, while the ground floor wall must be raised by 1.8 meters.
In the case of building on the silent floor without a setback on the ground floor, a setback of no less than two meters must be provided on the first floor from the rear facade, while adhering to the specified ground floor parapet height of 1.8 meters.
Security or privacy screens may be installed on ground floor windows facing the street, provided that their transmittance is not less than 50%, and that they conform to the approved colors, materials and designs.
Also, the height of the window seat above the sidewalk level should not exceed 1.6 meters on the street-facing facades on the ground floor.
The windows of the upper annex are allowed to open onto the inner courtyard or the roof of the first floor only, and window screens can be used from the inside, provided that they do not appear on the external facades.
Architectural identity inspired by the character of Riyadh
The guide includes a set of architectural guidelines aimed at promoting local architectural identity in villa design, and divides them into mandatory controls that must be fully adhered to, and guidelines that must be followed at least two of them, with a recommendation to apply as many as possible.
Mandatory controls include colors and materials used in construction, the composition of architectural blocks, windows, openings, doors, entrances, and roof parapets.
Regarding colors, the guide requires choosing one main color from the basic color palette, and using it for a minimum of 80% of the wall area in all facades, with the possibility of choosing a secondary color from the same palette for a maximum of 20%.
It also allows the use of additional colors from the sub-palette in limited ranges, such as doors and trim, while allowing the selection of primary or secondary colors for exterior doors and trim.
As for the materials, it is required that no more than two materials or forms be used to treat the main facade, provided that they are from the list of basic materials, while allowing the use of secondary materials in specific ranges for decorations, facade ornaments, screens and shading elements.
The basic materials include natural stones, manufactured cladding that mimics the appearance of local stones, clay plaster, colored plaster, and colored concrete.
It also allows the use of metal cladding and cladding, such as aluminum and iron, not exceeding 5% of the facade area, while wooden materials may not exceed 10% of the facade area.
The use of clear or colored glass in shades derived from the basic color palette is permitted, while brightly colored glass is prohibited. The use of reflective, shiny, or glittery materials, such as shiny marble and granite types and aluminum panels, is prohibited.
It is also prohibited to leave cement structural elements without final finishing, or to implement the upper extension with materials and colors different from the rest of the building.
Windows and entrances... specific proportions and harmonious designs
The guide requires that architectural blocks and main facades be asymmetrical, with this achievable through surfaces, projections, and the organization of windows, balconies, and entrances, in harmony with the distribution of interior spaces.
Regarding windows, their proportion within the main facade should not be less than 20% as a minimum of the area of each floor, with the necessity of using sunbreakers with local decorations for windows whose area exceeds 50% of the main facade area.
It is also required that the windows be consistent in terms of sizes and proportions, and that the shapes used do not exceed two or three patterns, while allowing square or rectangular windows with a vertical axis but not a horizontal one.
As for the entrances, the main entrance to the building must be clearly defined and shaded, either by designing the door in a recessed shape or placing it under an awning, balcony, or prominent architectural block.
As for the roof cladding, materials similar to those of the building should be used, with the possibility of shaping it with geometric elements inspired abstractly by local architecture, and in accordance with the main building line.
Decorations, surfaces, and sunbreakers
The design guidelines included a recommendation to use patterns and motifs inspired by local heritage, and to employ them above doors and windows or within horizontal bands, building corners, screens and roof parapets.
The guide emphasized that the use of ornaments is not mandatory, but if chosen, they should be inspired in an abstract style from the region’s traditional patterns, while prohibiting ornaments associated with other architectural styles.
He also recommended that the surfaces be flat and simple, and include seating areas, balconies and landscaping, coordinated in a way that preserves privacy, and use shading elements to provide shade.
Regarding screens and sunbreakers, the guide recommends designing them to allow natural light in and enhance the local architectural character, while also reducing heat gain, especially for windows located on the south and west facades.
It is recommended to use horizontal designs for sunbreakers on southern facades, and vertical designs on western and eastern facades, while allowing their implementation from metals according to the specified controls.
General provisions: Regulations for basements, construction, and lighting
The guide addressed a set of general provisions that regulate some of the structural and operational details of buildings, allowing the construction of a basement within the land boundaries, while adhering to leaving a front distance equivalent to the specified front setback of 6 meters.
If the basement height exceeds the ground floor level, which is set at 30 centimeters from the sidewalk, the excess amount is deducted from the ground floor height.
It also prohibits the extension of the building's foundations, footings, fences, or any related structures into adjacent lands.
The guide requires the property owner to finish all building facades according to the approved colors and materials. In the event of an existing neighbor, the landowner must finish the solid facade facing it using the same materials and colors used by the neighbor, while allowing the owner of the adjacent land the right to change the paint on the solid facade of the existing neighbor.
Regarding lighting, the color temperature of the lighting should be between 2200 and 2700 Kelvin, with the use of RGB (Ring Color Changing) lighting prohibited on facades and exterior spaces.
Artificial lighting should also be directed away from neighboring buildings, and its angles adjusted to avoid reflecting off or shining on the windows of adjacent residential rooms or towards cars and pedestrians in public spaces.
Lands overlooking streets and public spaces
The guide specifies additional provisions for lands overlooking streets or public spaces, where a setback of at least two meters must be left for the ground floor from the rear facade, while allowing the first floor to project 1.2 meters from the rear facade, without counting this projection within the approved building ratio.
The height of the back fence should not exceed 2.6 meters, with the back facade designed as a main facade, adhering to the specified opening and window ratios, and matching the back fence to the approved colors.
Opening a door in the back facade wall is permitted, provided there is no threshold above the door, and it is designed as a main facade door, while preventing the construction of a staircase outside the property boundaries, as well as preventing the projection of any elements outside the land boundaries, such as chimneys, fireplaces, awnings, etc.
As for the lands located on street corners or public spaces, a setback of at least two meters must be left from the side frontage overlooking the street or public space, and the height of the back and side walls overlooking these spaces must not exceed 2.6 meters.
It allows the creation of openings and windows in the side facade overlooking the street or public space, with the exception of the upper annex. It also allows the orientation of the courtyard towards the side facade overlooking the street or public spaces, according to the approved illustrative models.
This special case does not apply if the public space is a pedestrian walkway 10 meters wide or less.
Adherence to the urban planning code is a fundamental reference for development.
The guide confirmed that the information contained in the urban code documents for the city of Riyadh, including its urban and architectural regulations, controls, and requirements, represents the primary and approved reference, and supersedes any previous controls or requirements that conflict with it.
He also stressed the need to comply with security and safety requirements, the Saudi building code and all other relevant municipal requirements.
The guide specifically emphasized the need to adhere to the guidelines for establishing buildings on sensitive soil in eastern Riyadh, and to ensure that all construction work complies with the technical requirements and instructions contained therein.
The guide thus provides a detailed regulatory framework for developing the villa model (A), which is not limited to determining spaces, heights and building ratios, but extends to organizing architectural, service and operational details, in order to achieve a balance between building requirements, privacy, urban identity and quality of the residential environment.
For more details and to download the brochure, click the link:
https://drive.google.com/file/d/1dXpXqsnLdNxV0EiAEzZp7zUUGXLeaGYt/view
Read also:
Real Estate Balance wins a global award at the Smart Cities Conference in Barcelona
In pictures: Real estate balance accelerates development work on 10,000 residential plots in Riyadh