500 residential lots of various sizes, 27 residential blocks, and 7 commercial blocks with special investment benefits
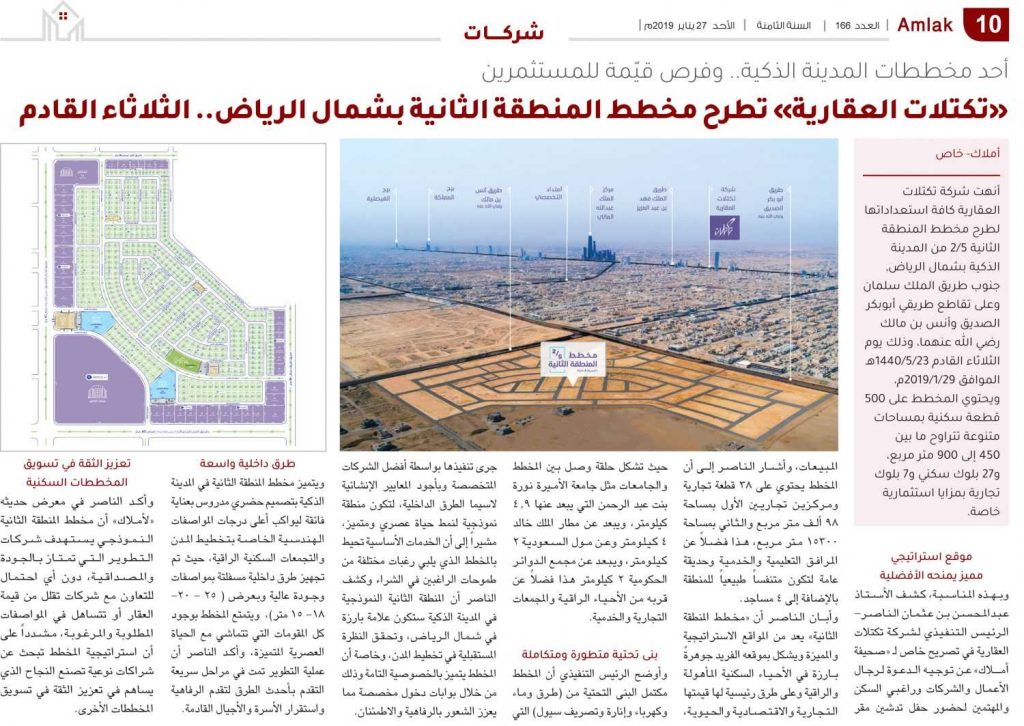
Taktalat Real Estate has completed all preparations to launch Map of Zone 2 5/2 of the Smart City in northern Riyadh, south of King Salman Road and at the intersection of Abu Bakr al-Siddiq and Anas ibn Malik Roads, may Allah be pleased with them, next Tuesday, 23/5/1440 AH, corresponding to 29/1/2019 AD, The plan includes 500 residential plots of varying sizes ranging from 450 to 900 square meters, as well as 27 residential blocks and 7 commercial blocks with special investment advantages.
A Distinctive Strategic Location That Sets It Apart
On this occasion, Mr. Abdulmohsen bin Othman Al-Nasser, CEO of Takhtalat Real Estate Company in an exclusive statement to «Amlak Newspaper» regarding the invitation extended to businessmen, companies, prospective residents, and interested parties to attend the sales office launch ceremony, Al-Nasser noted that the project includes 38 commercial lots and two shopping centers, the first covering 98,000 square meters and the second 15,300 square meters, in addition to educational and service facilities, a public park to serve as a natural green space for the area, and four mosques.
Al-Nasser stated that the «Second District Plan» is considered a strategic and distinctive location; with its unique position, it stands as a prominent gem among the populated and upscale residential neighborhoods, situated on major roads of commercial, economic, and vital importance, serving as a link between the development and universities such as Princess Noura bint Abdulrahman University, which is 4.9 kilometers away, It is 4 kilometers from King Khalid Airport, 2 kilometers from Saudi Mall, and 2 kilometers from the Government Complex, in addition to its proximity to upscale neighborhoods and commercial and service complexes.
Advanced and Integrated Infrastructure
The CEO explained that the master plan features complete infrastructure, including (roads, water, electricity, lighting, and storm drainage), which were implemented by the best specialized companies and to the highest construction standards, particularly the internal roads, making it a model area for a modern and distinctive lifestyle, noting that essential services surround the project, which meets the diverse aspirations of prospective buyers. Al-Nasser revealed that the second model district in the Smart City will be a landmark in northern Riyadh, and embodies a forward-thinking approach to urban planning, especially since the development features complete privacy through dedicated entry gates, which enhances the sense of luxury and security.
Wide internal roads
The master plan for the second zone at Smart City features a meticulously designed urban layout that meets the highest engineering standards for high-end urban planning and residential communities. The internal roads are paved to high specifications and quality, with widths of (25–20–18–15 meters), The development boasts all the elements necessary for a distinguished modern lifestyle. Al-Nasser emphasized that the development process proceeded rapidly using the latest methods to ensure the well-being and stability of families and future generations.
Boosting Confidence in the Marketing of Residential Developments
In his interview with «Amlak,» Al-Nasser emphasized that the Second District Model Project targets development companies known for quality and credibility, with no possibility of collaborating with companies that devalue the property or compromise on required and desired specifications. He emphasized that the project’s strategy seeks high-quality partnerships that create success, thereby helping to build confidence in the marketing of other projects.
Figures and Information on the Second Zone Plan: Clusters
The project comprises 500 residential plots of varying sizes ranging from 450 to 900 square meters.
27 residential blocks.
7 commercial blocks with special investment advantages.
38 commercial lots and two commercial centers, the first with an area of 98,000 square meters and the second with an area of 15,300 square meters.
4 mosques.
High-quality paved internal roads with widths of 25, 20, 18, and 15 meters.
Educational and service facilities, as well as a public park to serve as a natural green space for the area.
Complete infrastructure, including roads, water, electricity, lighting, and storm drainage.
The development is characterized by complete privacy through dedicated entrance gates, enhancing the sense of luxury and security.
Major roads of commercial, economic, and vital importance, serving as a link between the development and universities.
===
==