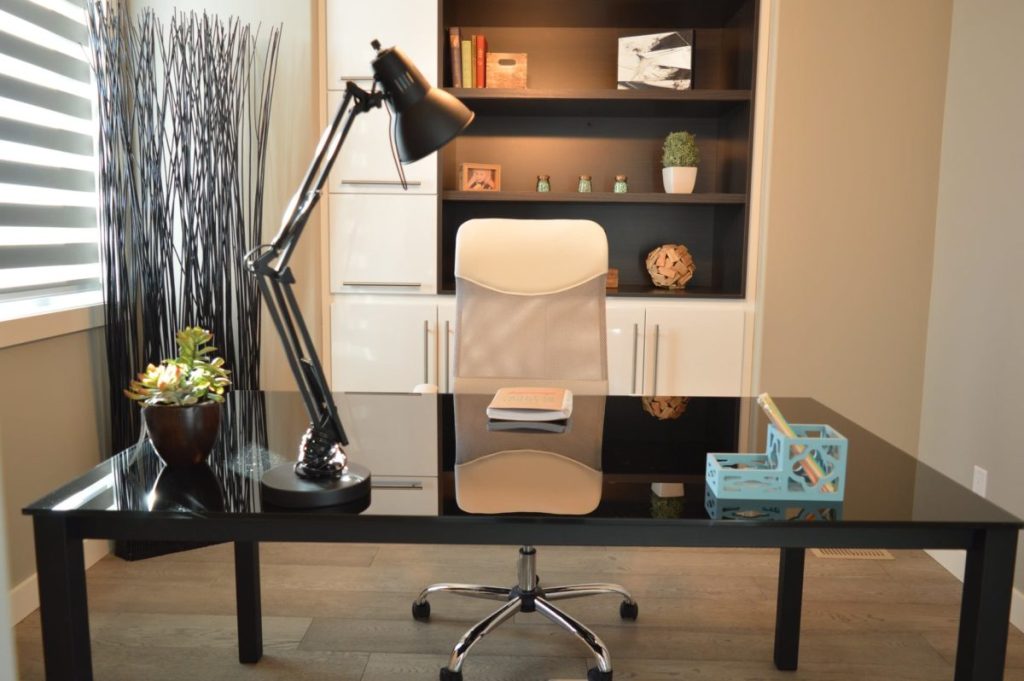

Many parents design study areas in children’s rooms so that they can study their lessons and encourage them to study, especially elementary school students. Therefore, they must consider a number of things, including: comfort during use, good lighting and ventilation, and combining fun and learning, away from school pressure.
Office shelving design
An employee working from home may need some files and papers that could cause clutter in the office room, so it is preferable to design shelves above the desk to place papers and files in an organized way, to retrieve them when needed.
Adding artistic designs
A student may need to view artwork in their office, which helps to get rid of boredom. To achieve this, an artwork can be hung in front of the desk, with the addition of small speakers to listen to songs or music, and some colorful books that add a wonderful aesthetic appearance.
Avoid wires
The student needs a computer and printer while working, which causes a mess on the desk due to the wires, so it is preferable to make a hole in the back of the desk for the wires so that they are out of sight.
Pay attention to lighting in children's rooms
It is preferable to use natural light as much as possible while studying at home, but attention should be paid to lighting the room while working in the evening, by adding lamps with aesthetic shapes to help add a wonderful aesthetic appearance to the office.
One of the important tips to follow when designing a study corner or space in children's bedrooms is to take into account the size of the space and the number of children who will be sitting in the place, in addition to the need to keep clutter away from it.
In this context, it is important not to overdo the design, which will take up a narrow corner in a modern apartment, knowing that the design can be hidden in the wall when not in use.
Alternatively, the design may take the form of a (non-stationary) table shaped like an inverted U or L, incorporating seating and storage. A set of shelves sits above the table.
Also, the study area may have a design integrated with the bedroom furniture, as follows:
First: Combining the desk with the bed, bedside table, or wardrobe, a design that is still popular, but in a more visually appealing and updated form.
Second: The desk is integrated with the bed in a protruding way, so that from a distance it looks like a beehive, when carrying several storage spaces.
Third: Integrate the desk with the cabinet, pulling it out when in use and storing it "hidden" when not in use. Bring a chair from anywhere in the house. This design works well in small rooms.