
Set against an architectural landscape that blends the richness of the past with a vision for the future, the Saudi Architecture Map is a strategic initiative launched by His Royal Highness Prince Mohammed bin Salman, Crown Prince Prime Minister, in March 2025 to shape the Kingdom’s urban identity. This roadmap is not merely a development project; rather, it is a reflection of an ambitious vision aimed at striking a balance between tradition and modernity, enhancing quality of life, and transforming Saudi cities into sustainable urban environments that celebrate each region’s unique architectural heritage. So how will this vision be translated into reality? And what impact will it have on the construction and urban development sector in the Kingdom?
A Strategic Vision to Strengthen Urban Identity
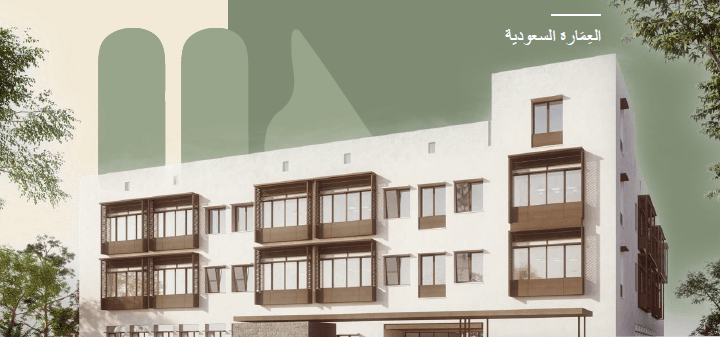
The the Saudi Architecture Map a significant step toward achieving the goals of Vision 2030, as it aims to highlight the architectural diversity that reflects the geographic and cultural characteristics of each region in the Kingdom. This vision is based on three main design styles:
Traditional Style: Reflects the authentic heritage of different regions, drawing inspiration from traditional architectural elements and incorporating them into modern designs.
Transitional style: Combines elements of traditional and modern architecture in a balanced way, allowing for innovative solutions while preserving the local urban identity.
Contemporary style: Provides space for creative design while respecting the aesthetic values of Saudi architecture, allowing for the development of sustainable and distinctive future projects.
The Goals of Saudi Architecture and Its Impact on the Urban Landscape
This initiative aims to improve the urban landscape by applying flexible design guidelines that ensure the preservation of the heritage character of Saudi cities, while introducing innovative architectural solutions that keep pace with modern developments. This roadmap is expected to contribute to:
enhancing quality of life by developing integrated urban spaces that harmonize with the needs of the local community.
Supporting the tourism sector by highlighting the Kingdom’s unique urban identity, thereby enhancing the appeal of Saudi cities to visitors and tourists.
Creating more than 34,000 job opportunities in the engineering and urban development sectors by 2030, including both direct and indirect jobs.
Adding more than 8 billion riyals to the gross domestic product, thereby contributing to sustainable economic growth.
19 architectural styles reflecting Saudi diversity
The Saudi Architecture Map features 19 architectural styles, each reflecting the Kingdom’s geographic and cultural diversity, including:
Najdi architecture, Northern Najdi architecture, and Hijazi coastal architecture.
Medina architecture, rural Medina architecture, and Taif architecture.
Al-Surot Mountains architecture, Asir highlands architecture, Tihama foothills architecture.
Tihama coast architecture, Abha highlands architecture, Farasan Islands architecture.
Desert Architecture of Bisha, Najran Architecture, Architecture of the Al-Ahsa Oases.
Al-Qatif Architecture, Eastern Coast Architecture, Eastern Najdi Architecture.Each of these styles is inspired by the architectural heritage of its respective region, enabling architectural integration that respects local traditions while aligning with modern urban developments.
Phased Implementation to Ensure the Initiative’s Success
The Saudi Architecture Guidelines will be implemented gradually in major projects and government and commercial buildings, starting with major cities such as Riyadh, Makkah, Taif, Al-Ahsa, and Abha. Real estate developers and engineering firms will also be supported through design studios that ensure compliance with the architectural guidelines without imposing additional costs on property owners.
Comprehensive Support for Achieving Sustainability
Efforts to implement Saudi architecture are coordinated between government agencies and developers, with engineering guidelines and training programs provided to qualify engineers and designers, with a focus on using local building materials that ensure sustainability and reduce costs. In addition, specialized centers have been established to support urban development authorities and provide the necessary consulting services to engineering firms and real estate developers, ensuring that design guidelines are implemented to the highest quality standards.
The Economic and Social Impact of Saudi Architecture
In addition to strengthening urban identity, this initiative contributes to creating an urban environment better suited to residents" needs and supports sustainability by reducing the environmental impact of construction projects. It also contributes to:
Enhancing the status of Saudi cities as tourist and cultural destinations.
Improving quality of life by providing more organized and attractive urban environments.
Supporting investments in the hospitality and tourism sectors through the development of projects that reflect the Kingdom’s urban identity.
A Major Turning Point in the Urban Landscape
The Saudi Architecture Map represents a major turning point in the Kingdom’s urban landscape, combining a rich heritage with architectural innovation to ensure a balanced and sustainable urban environment. With government support and cooperation among various stakeholders, the Kingdom appears to be on the cusp of a new era of architecture that reflects its national identity and meets the needs of the future. Furthermore, the adoption of flexible design guidelines enhances the Kingdom’s ability to compete globally in the field of sustainable urban development, making it a role model in striking a balance between modernity and the preservation of its rich architectural heritage.