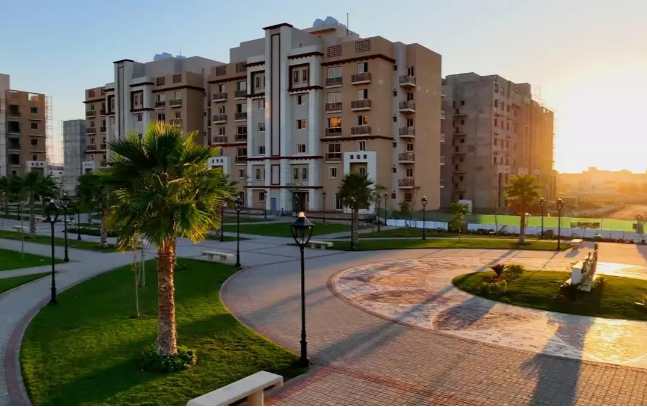
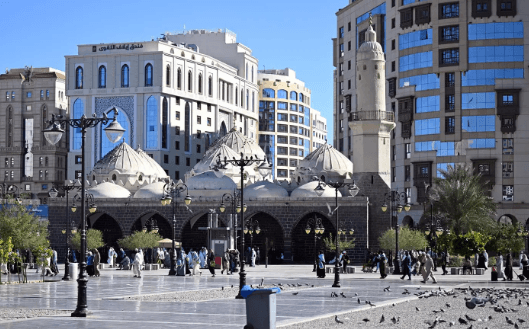
<The Jeddah Municipality has set conditions and controls for building blocks on commercial and secondary axes and roads. Pictured is one of the blocks in Jeddah.
The Jeddah Municipality has determined the conditions and controls for building blocks on axes, commercial and secondary roads in terms of length, width and depth ratios, according to the atlas and local plan document approved by the Ministry of Municipal and Rural Affairs for 1430 AH. Engineer Abed Al-Jadaani, Director General of the Building Regulations and Licenses Department in the Jeddah Municipality, explained that for the first block, the building line for axes and commercial roads is determined regardless of the width or depth of the block, but if the width or depth increases by a percentage not exceeding 15 percent of its specified width or depth, it is presented to the Supreme Committee of the local plan, and what is more than that is taken by the back area system, which is only one floor increase. He pointed out that with regard to the blocks of the main axes, the depth of the block shall be 150 meters, not exceeding the limits of the parallel road for secondary axes with a depth of 100 meters, while the blocks of the main streets shall be 75 meters deep and not exceeding the limits of the parallel street for blocks of local streets with a depth of 50 meters and not exceeding the limits of the parallel street, taking into account the study of axes and main commercial streets through detailed studies that determine the commercial depth if necessary.
He said that the first block is the one that is located directly on the axis or commercial street as shown in the atlas of the local plan, while the blocks in the divided areas are horizontal, in which the length of the side parallel to the axis or commercial street is greater than its width, while vertical, in which the length of the side parallel to the axis or commercial street is smaller than its width. He pointed out that the first block is equivalent to the parallel and closest block on both sides of it in a way that does not result in the fragmentation of land plots and does not exceed the customary dimensions, and in the event of joining plots of land in one ownership, the first block is considered the average width of the two parallel blocks closest to it, not exceeding the construction limit.
He added that lands with large areas, ten thousand square meters and more within a planned land and its owners do not wish to divide it into small plots and wish to establish one integrated project on it, the first block is calculated with a depth equal to the width of the frontage on the axis or commercial street not exceeding the average width of the horizontal blocks near it, explaining that the plots in the blocks are divided into front plots, which are plots that overlook and open directly to the axis or commercial street, and rear plots that do not overlook or open directly to them.
The Jeddah Municipality has determined the conditions and controls for building blocks on axes, commercial and secondary roads in terms of length, width and depth ratios, according to the atlas and local plan document approved by the Ministry of Municipal and Rural Affairs for 1430 AH. Engineer Abed Al-Jadaani, Director General of the Building Regulations and Licenses Department in the Jeddah Municipality, explained that for the first block, the building line for axes and commercial roads is determined regardless of the width or depth of the block, but if the width or depth increases by a percentage not exceeding 15 percent of its specified width or depth, it is presented to the Supreme Committee of the local plan, and what is more than that is taken by the back area system, which is only one floor increase. He pointed out that with regard to the blocks of the main axes, the depth of the block shall be 150 meters, not exceeding the limits of the parallel road for secondary axes with a depth of 100 meters, while the blocks of the main streets shall be 75 meters deep and not exceeding the limits of the parallel street for blocks of local streets with a depth of 50 meters and not exceeding the limits of the parallel street, taking into account the study of axes and main commercial streets through detailed studies that determine the commercial depth if necessary.
He said that the first block is the one that is located directly on the axis or commercial street as shown in the atlas of the local plan, while the blocks in the divided areas are horizontal, in which the length of the side parallel to the axis or commercial street is greater than its width, while vertical, in which the length of the side parallel to the axis or commercial street is smaller than its width. He pointed out that the first block is equivalent to the parallel and closest block on both sides of it in a way that does not result in the fragmentation of land plots and does not exceed the customary dimensions, and in the event of joining plots of land in one ownership, the first block is considered the average width of the two parallel blocks closest to it, not exceeding the construction limit.
He added that lands with large areas, ten thousand square meters and more within a planned land and its owners do not wish to divide it into small plots and wish to establish one integrated project on it, the first block is calculated with a depth equal to the width of the frontage on the axis or commercial street not exceeding the average width of the horizontal blocks near it, explaining that the plots in the blocks are divided into front plots, which are plots that overlook and open directly to the axis or commercial street, and rear plots that do not overlook or open directly to them.
Forward plots are plots that overlook and open directly to the axis or commercial street, and rear plots that do not overlook or open directly to them.