
The Ministry of Municipalities and Housing has approved the updated version of the health, technical, and safety requirements specific to housing collective housing for individuals, with the aim of regulating this activity and raising safety and health standards in facilities designated for individual occupancy.
The decision grants licensed collective housing facilities a grace period of up to one year to rectify their operational conditions and comply with the new requirements, while exempting buildings and residential complexes that had previously obtained building permits as collective or private housing from the spatial planning requirements. The decision takes effect on the date of its publication in the Official Gazette and repeals all previous decisions that conflict with the provisions of the new regulation.
3 Categories of Collective Housing
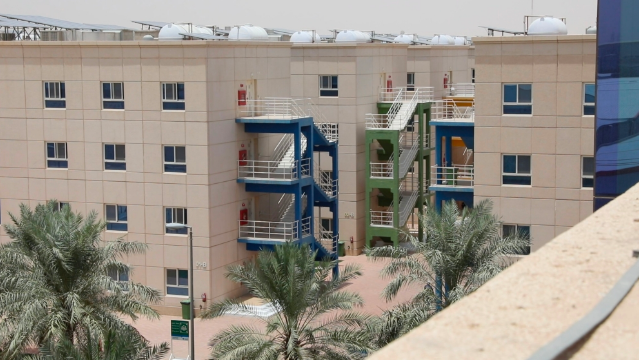
The updated requirements collective housing for individuals into three main categories: residential buildings no taller than 23 meters; residential complexes surrounded by fences and security gates; and mobile cabins associated with project sites. The new requirements aim to regulate operations and provide a healthy and safe living environment, in line with the objectives of the Quality of Life Program, while requiring all categories to appoint a full-time Saudi supervisor responsible for the housing. The supervisor must have access to all facilities and be fully familiar with emergency procedures.
4 square meters per person in bedrooms
The Ministry has set a minimum area of 4 square meters per person in bedrooms, with a maximum of 10 residents per room. The requirements also mandate that at least one bathroom—equipped with a toilet, sink, and shower—be provided for every 8 residents.
The requirements also include the provision of a central kitchen or meal service, as well as a common room for rest and dining, with an area of no less than 0.7 square meters per person, as well as a dedicated room equipped for medical isolation to handle cases of infectious diseases.
Medical requirements increase according to capacity; accommodations with a capacity exceeding 1,000 individuals must provide an emergency room staffed by a licensed nurse, while facilities with a capacity exceeding 5,000 individuals are required to provide a fully equipped medical clinic staffed by a licensed physician and a licensed nurse.
The Ministry has also required all types of housing complexes to install security surveillance cameras in accordance with the approved regulation and its implementing regulations.
Regulations for Location, Entrances, and Parking
Regarding location, the requirements specify a minimum distance of 300 meters between a building or standalone residential complex and schools and hospitals within the urban area.
They also require that the entrance to the residential complex be connected to a road at least 20 meters wide, while taking into account the privacy of neighboring buildings, and prohibit the construction of residential units in areas designated as tourist zones or on certain roads specified by municipal authorities.
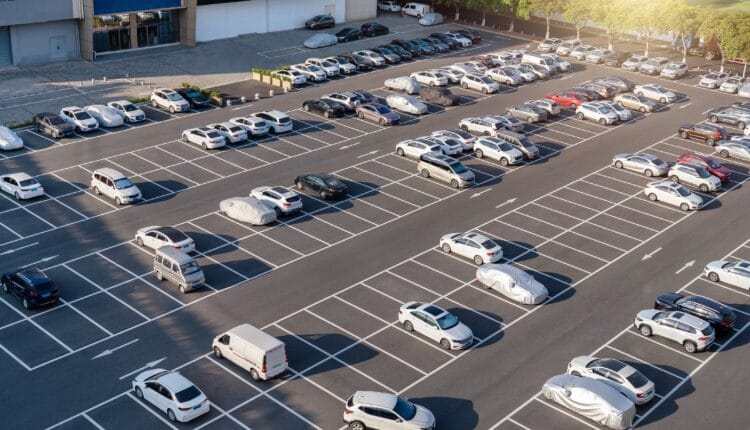
The Ministry mandated one parking space for every 40 residents in buildings and complexes located within the urban area, along with bus parking spaces capable of accommodating half the number of residents, in addition to designated parking spaces for people with disabilities near the main entrances.
The requirements also included the implementation of a tree-planting policy of one tree for every 100 square meters of undeveloped open space.
Civil Defense and Emergency Exits
The Ministry made the issuance of an operating license contingent upon obtaining prior approval from the General Directorate of Civil Defense, while requiring residential complex operators to prepare an approved evacuation plan. It also required that fire extinguishers be distributed so that the distance between them does not exceed 23 meters, in addition to equipping escape routes and emergency exits with illuminated signage that continues to function for 90 minutes in the event of a power outage.
The regulations prohibit the use of building rooftops, hallways, and basements to shelter people.
Cooking in bedrooms is prohibited
The Ministry established direct regulations on the use of facilities within residential units, prohibiting the use of stoves or washing machines in bedrooms, and mandated the provision of a dedicated laundry room or laundry service as an alternative.
It also required complete separation between men’s and women’s housing through separate entrances and facilities, thereby preventing any interaction between them.
Regarding mobile cabins, the Ministry has restricted their use to the duration of the project or a maximum of one year, renewable, and has prohibited the use of asbestos in their construction.
It required that the ceiling height of bedrooms in the cabins be no less than 2.2 meters, and that the cabin floor be raised 20 centimeters above the surrounding ground level to reduce the risk of flooding.
Water and Drainage Requirements
The requirements emphasized the need to provide safe drinking water and to use clean, rust-resistant water tanks that must be sanitized every 6 months.
They also mandated the provision of a covered and well-maintained network for the drainage of wastewater and rainwater, and prohibited the construction of residences near worksites that produce pollutants or within flood channels and nature reserves.
On the architectural front, the regulations prohibit the construction of exterior balconies within building setbacks or the installation of air conditioning units inside them.
It also specifies that the area of windows designated for natural lighting must be at least 8% of the room’s floor area, with half of this area designated for opening and ventilation, while the area of bathroom windows is set at 0.30 square meters.
Organization of Wiring and Air Conditioning
The electrical requirements mandate that all electrical wiring be concealed within the walls, and that heating and cooling systems be equipped with air filters to purify the air inside bedrooms.
The specifications recommended collecting condensate water in buildings where the cooling capacity exceeds 350 metric tons, for use in irrigation.
They also required that overhead water tanks be fully insulated, that their capacity be sufficient to meet needs for at least 5 days, and that the distance between the water tank and the sewage pit be no less than two meters.
It mandated that the ground floor’s drainage system be connected directly to the main line and separated from the upper floors" drainage lines.
Emphasis on Hygiene and Handling of Illnesses
The Ministry required operators of collective housing to contract with companies specializing in the cleaning and disinfection of residential units, or to provide staff dedicated to this purpose, while maintaining a daily log of cleaning operations.
It also required the provision of tightly sealed trash containers that are emptied regularly, along with immediate reporting and adherence to necessary health protocols upon the discovery of food poisoning cases or the detection of an outbreak of an infectious disease.
The guide also regulates the mechanism for handling complaints, whereby municipal and local government committees are responsible for reviewing disputes related to construction permits, while appeals regarding penalties issued by field inspection committees are submitted to the Board of Grievances.
The Ministry of Municipalities and Housing confirmed that violations related to the Saudi Building Code are documented by the authorities responsible for enforcing the Code.