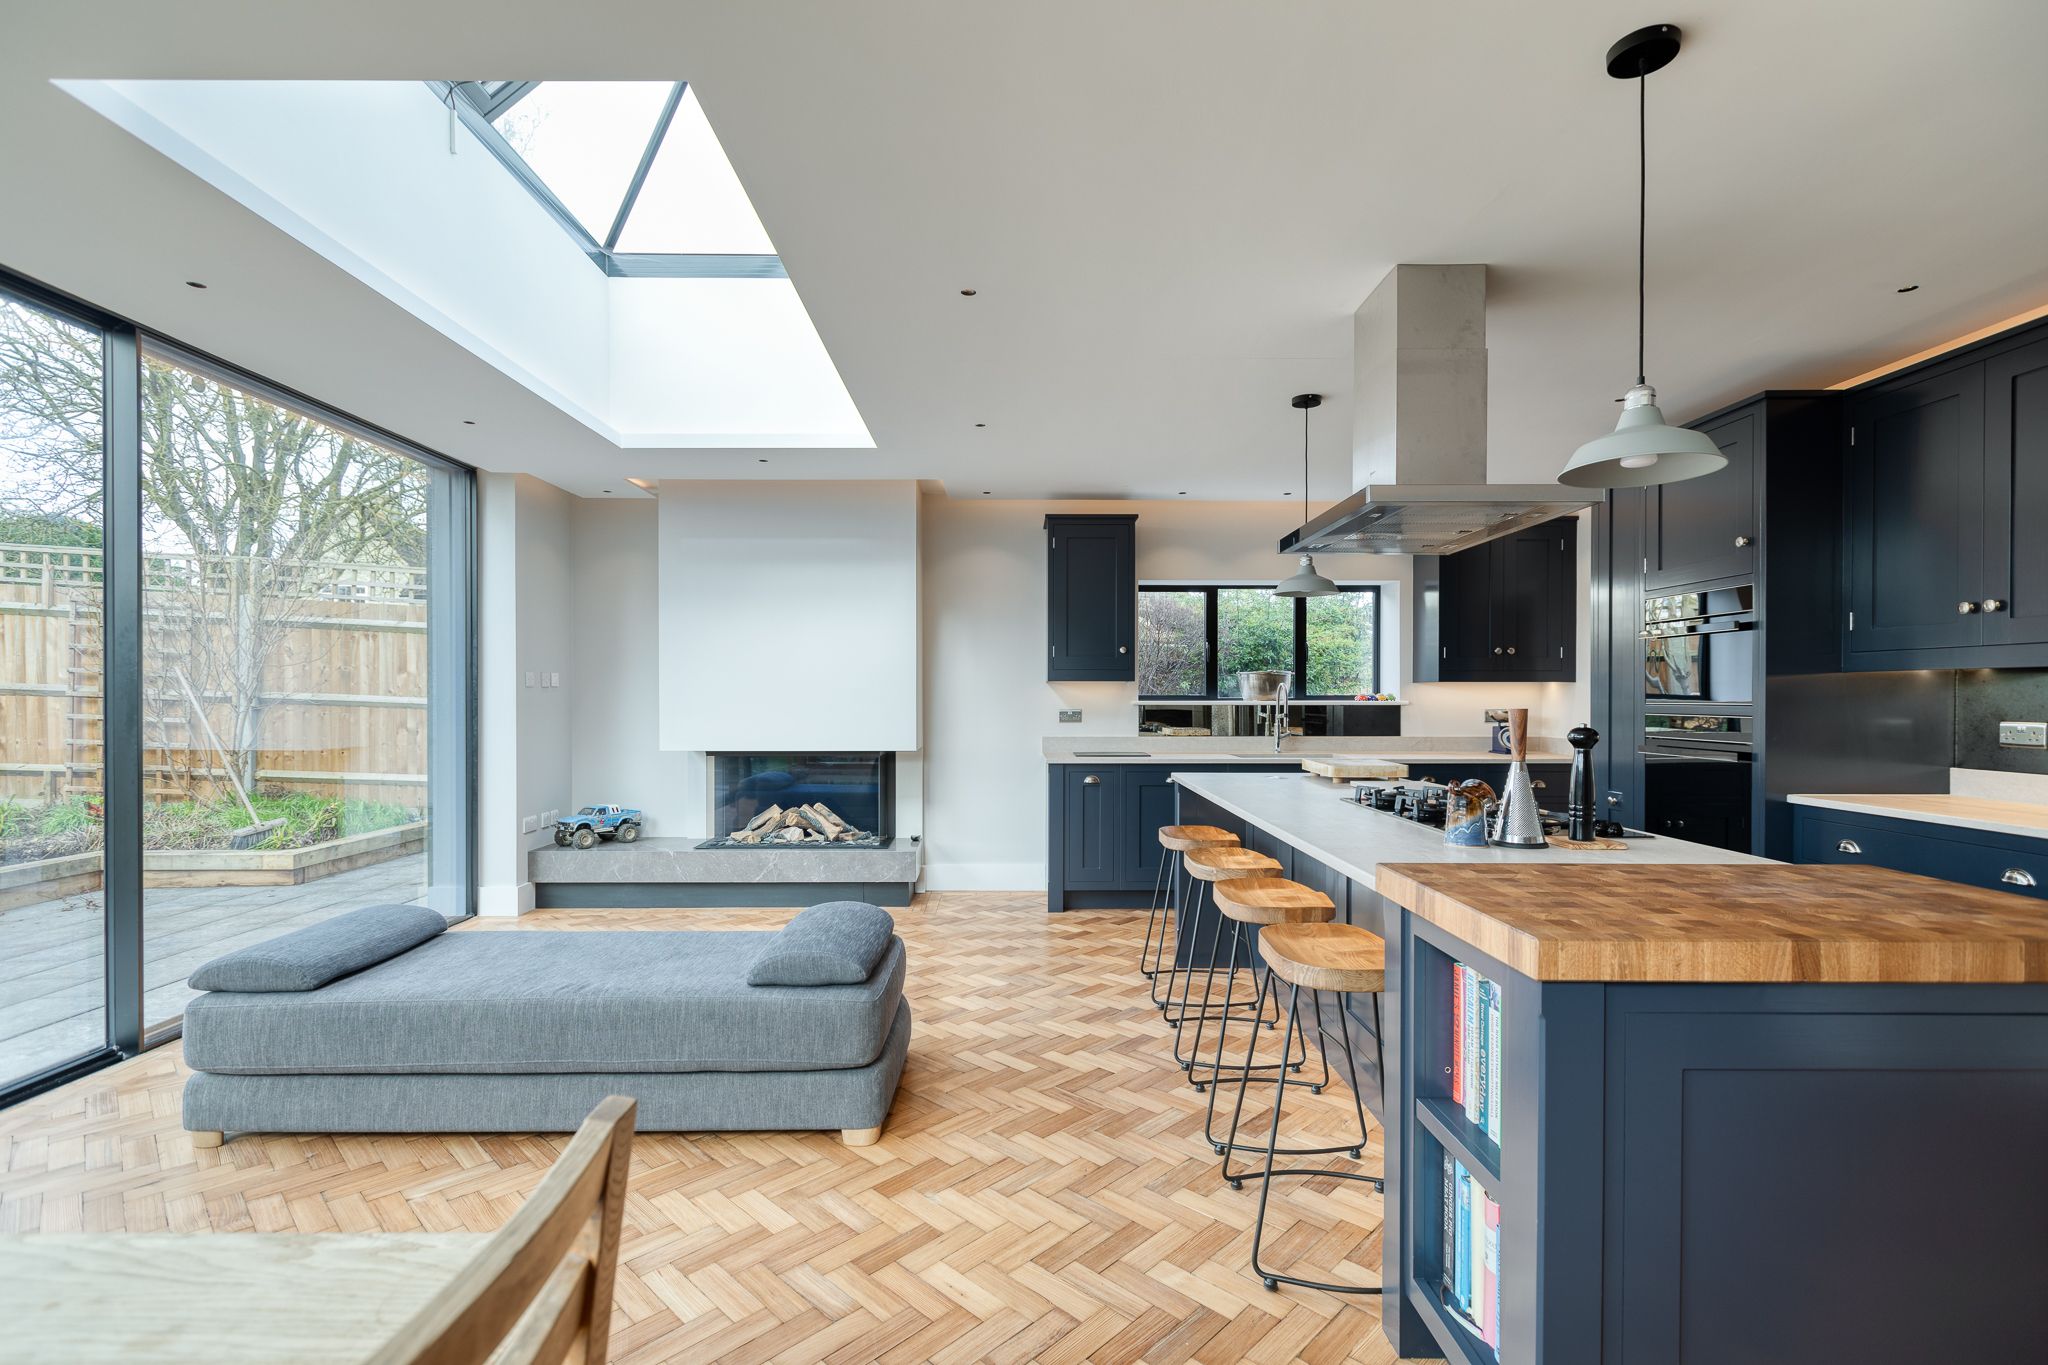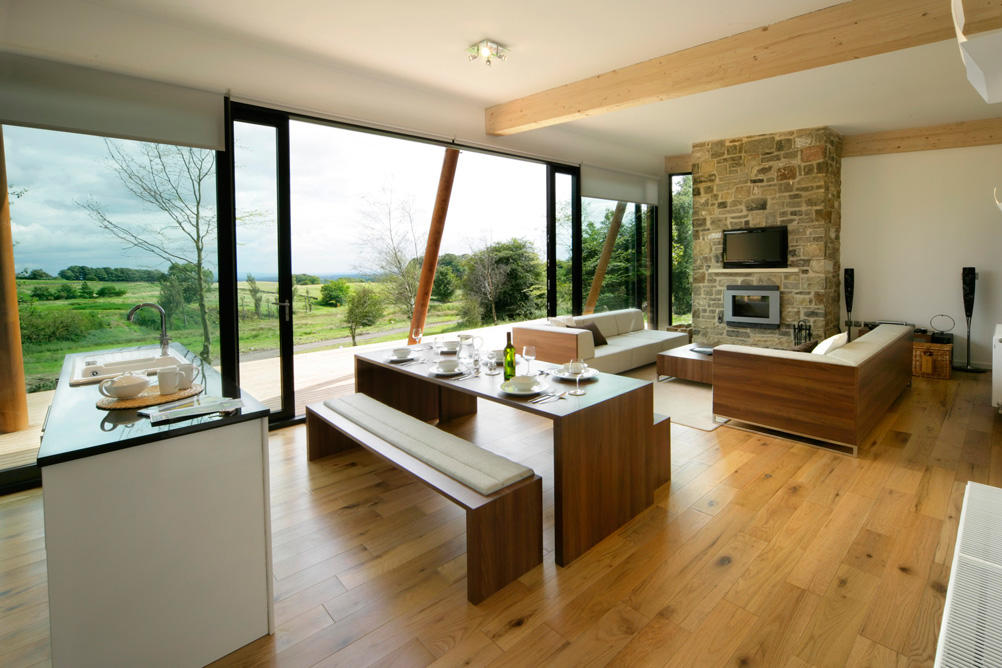

تتجه العديد من المنازل الحديثة حول العالم نحو تصميم المساحات المفتوحة، أو ما يعرف بـ”الأوبن سبيس”، كخيار رئيسي يعكس أسلوب حياة عصريًا يجمع بين الراحة والعملية والأناقة. هذا الاتجاه لم يعد مجرد صيحة عابرة، بل تحول إلى معيار تصميمي يغير من طريقة عيشنا وتفاعلنا داخل منازلنا. لكن هل يليق “الأوبن سبيس” بكل الأذواق والاحتياجات؟ وما هي المزايا التي يجلبها، وما هي التحديات والعيوب التي قد تواجه أصحاب المنازل؟ نستعرض في هذا التقرير أبعاد هذه الظاهرة المعمارية وكيف يمكن الاستفادة منها بحكمة.
ما هو “الأوبن سبيس”؟
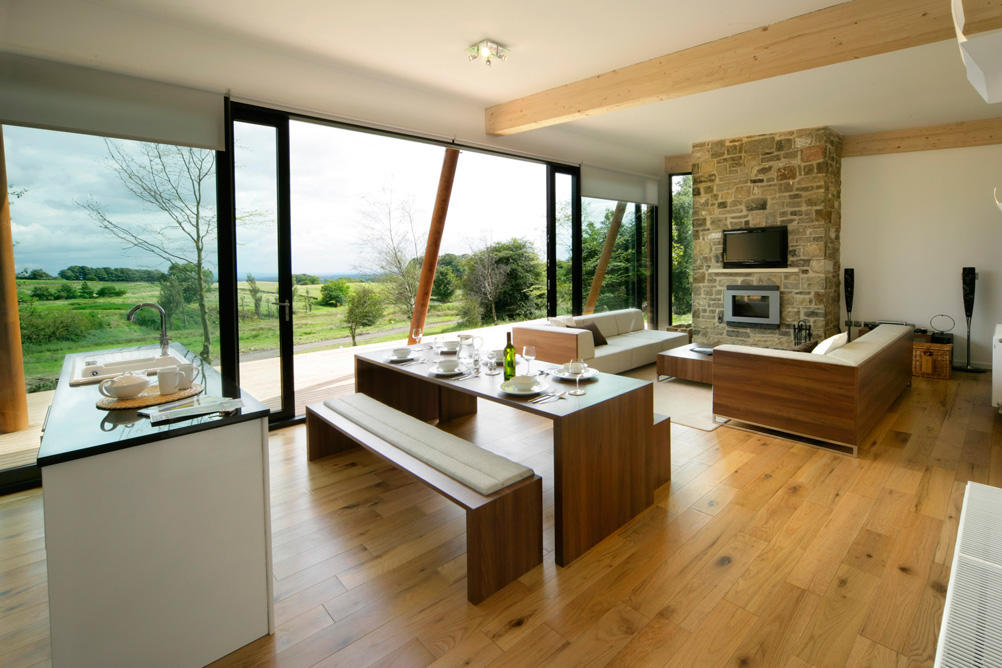
“الأوبن سبيس” أو المساحات المفتوحة يشير إلى تصميم داخلي يعتمد على إزالة الحواجز بين الغرف الرئيسية مثل غرفة المعيشة، غرفة الطعام، والمطبخ، ليصبح الفضاء موحدًا ومفتوحًا أمام العين. يهدف هذا التصميم إلى خلق بيئة أكثر اتساعًا ومرونة في الاستخدام.
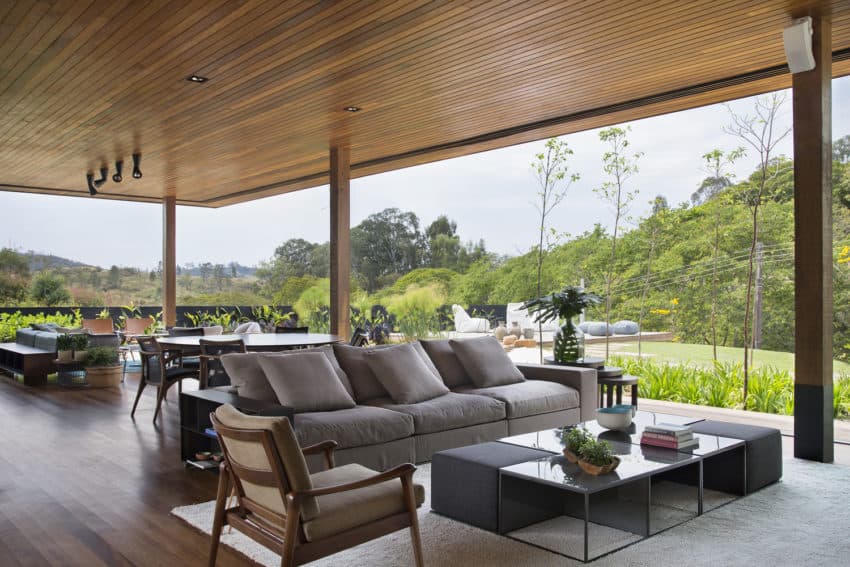
مزايا المساحات المفتوحة
1. زيادة الشعور بالاتساع
تجعل المساحات المفتوحة المنازل تبدو أكبر وأكثر رحابة، خصوصًا في الشقق والمنازل الصغيرة، حيث يزيل التصميم الحواجز الجسدية التي تحد من تدفق الضوء والهواء.
2. تعزيز التفاعل الأسري والاجتماعي
بغياب الجدران، يصبح التواصل بين أفراد الأسرة أو الضيوف أسهل، مما يعزز الألفة والتفاعل ويخلق أجواءً اجتماعية مريحة.
3. مرونة في الاستخدام
يمكن تهيئة المساحة المفتوحة بطرق متعددة لتناسب مناسبات مختلفة، من تجمعات عائلية صغيرة إلى حفلات استقبال أكبر.
4. إضاءة وتهوية أفضل
بفضل التصميم المفتوح، يمكن للضوء الطبيعي والهواء أن يتوزعا بشكل أفضل في أرجاء المنزل، مما يقلل من الاعتماد على الإضاءة الصناعية وأنظمة التهوية.
عيوب وتحديات “الأوبن سبيس”
1. نقص الخصوصية
غياب الجدران يعني صعوبة تحقيق الخصوصية داخل المنزل، فقد يكون من الصعب الانفصال صوتيًا أو بصريًا عند الحاجة، وهو ما قد يسبب إزعاجًا في بعض الأوقات.
2. تحديات التحكم في الضوضاء
المساحات المفتوحة قد تتسبب في انتشار الأصوات بشكل أكبر، مما قد يؤثر على راحة بعض أفراد الأسرة، خصوصًا في المنازل التي تضم أطفالًا أو أجهزة إلكترونية كثيرة.
3. صعوبة تنظيم الأثاث والتقسيم
تصميم المساحات المفتوحة يتطلب تخطيطًا دقيقًا لاختيار الأثاث وترتيبه بطريقة لا تؤثر على تدفق الحركة ولا تخلق ازدحامًا بصريًا.
4. التدفئة والتبريد
كبير المساحات المفتوحة يعني استهلاكًا أكبر للطاقة في التدفئة والتبريد، إذ يصعب التحكم بدرجات الحرارة مقارنة بالغرف المغلقة.
نصائح للاستفادة المثلى من “الأوبن سبيس”
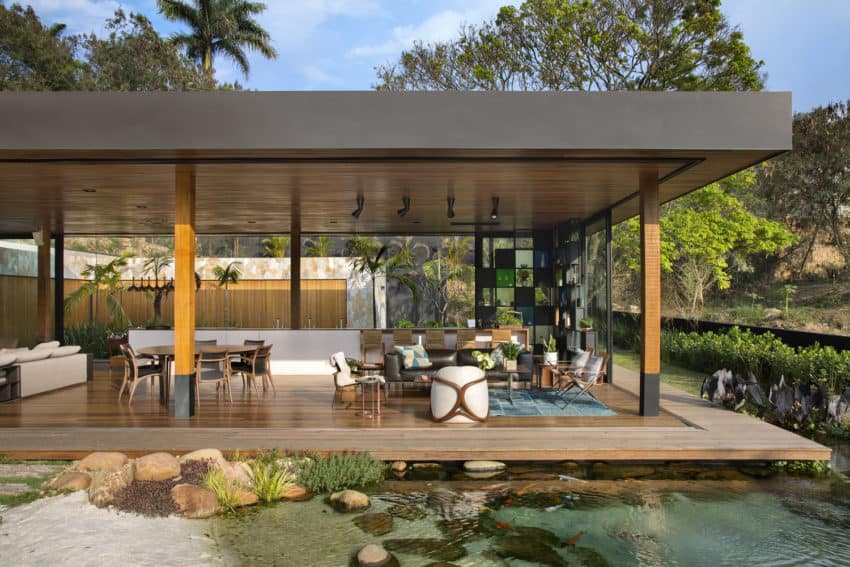
استخدام فواصل مرنة: مثل الأرفف المفتوحة، الستائر، أو الفواصل الزجاجية لتحقيق توازن بين الانفتاح والخصوصية.
الاهتمام بالعزل الصوتي: استخدام مواد عازلة للضوضاء أو سجاد وأثاث ناعم لتقليل صدى الأصوات.
تنسيق الأثاث بعناية: اختيار قطع متعددة الوظائف وتقسيم المساحة بصريًا باستخدام السجاد أو الإضاءة.
الاهتمام بالتهوية الطبيعية: تصميم نوافذ وأبواب تسمح بتدفق الهواء والضوء بسهولة.
ورغم أن المساحات المفتوحة تمثل توجهًا عصريًا يغير من مفهوم العيش داخل المنزل، ويمنح حرية أكبر في التصميم والتفاعل، لكنه ليس مناسبًا لكل الحالات. إن الاختيار الذكي بين المساحات المفتوحة والمغلقة يجب أن يعتمد على طبيعة الأسرة، حجم المنزل، واحتياجات الأفراد، لضمان بيئة معيشية متوازنة تجمع بين الراحة والعملية والجمال.